Laura Wetzel

BEDS3
BATHS3 full
SQUARE FEET4,686
MLS#928918
STATUSActive
PROPERTY TYPEResidential - Single Family
Property Description
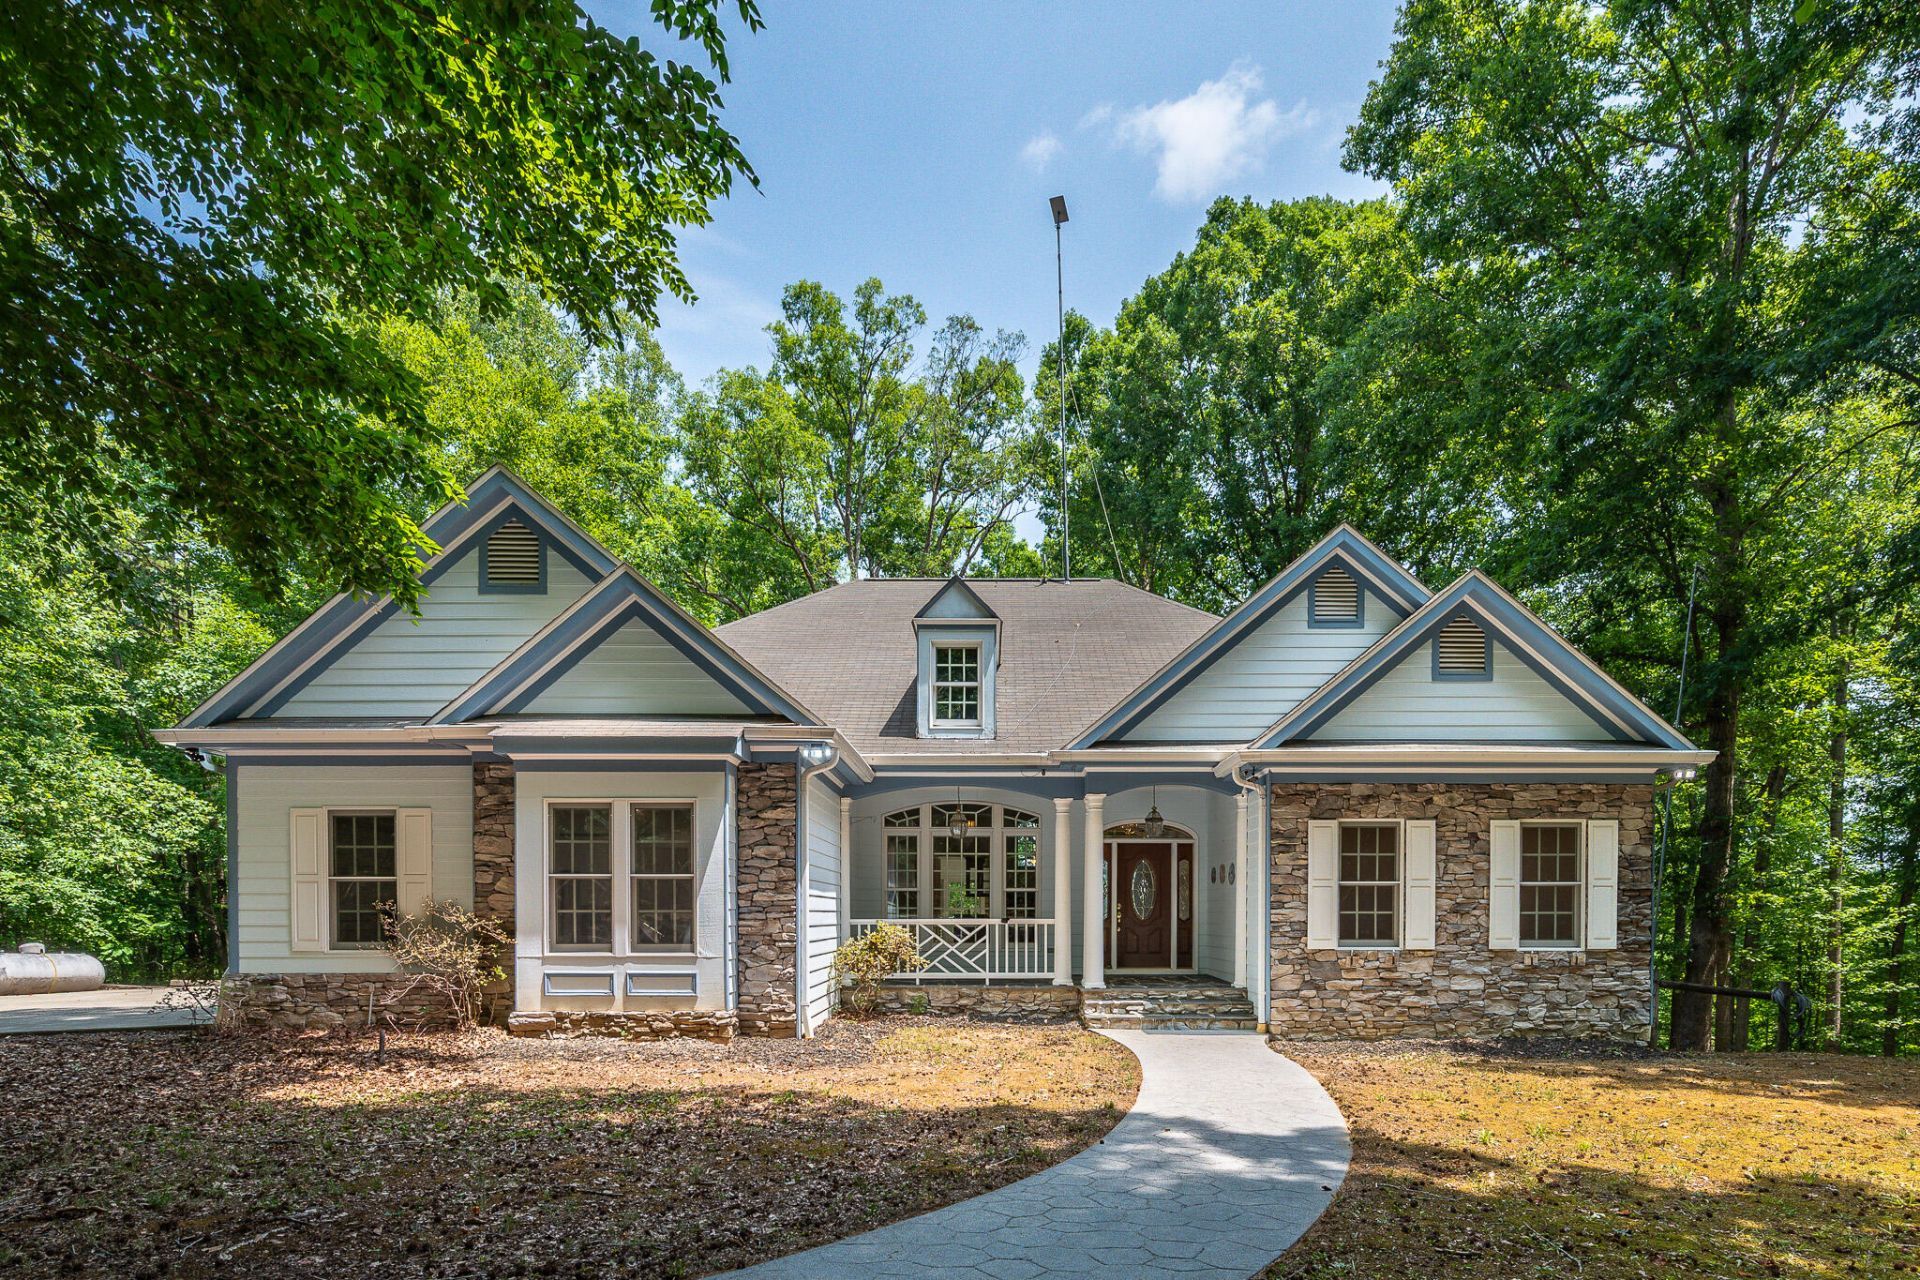
Custom Estate home nestled on 23.53 private, mostly wooded acres offering partial ownership of 10 acre stocked lake. For the discerning buyer, this home will blow you away with features and custom details that not many homes can boast. Tucked away this private retreat offers comfort, privacy, & the capability to handle anything life throws your way. With a whole home generator, 2x 500 Gal propane tanks, 2x propane Tankless water heaters, a 3 ton commercial grade HVAC system w/ HEPA filtration (changes air in home 3x/hour), foil wrapped structure that acts as a faraday cage, 2 Garages (one incl. a vehicle lift, sand blast cabinet & Air Compressor), 3 gas fireplaces, SAFE room, Starlink internet, 2 wells capable of handling a secondary dwelling should someone want to add a lakefront cabin.
Property Features
Property Type: Residential - Single Family
Basement: Yes
Cooling: Heat Pump Gas, Other - See Remarks, Zoned
Fireplaces: 3
Garage: 6 car attached
Heating: Forced Air Gas, Heat Pump Gas, Other - See Remarks
Home Style: 1 Story
Lot Size: 23.53 Acres
Taxes: $4,947
Year Built: 2000
Amenities
Bookcases
Cathedral Ceiling(s)
Ceiling Fan(s)
Other - See Remarks
Storage
Walk-In Closet(s)
Deck
Other - See Remarks
Sunroom
Feature Descriptions
Appliances: Clothes Dryer, Clothes Washer, Dishwasher, Generator, Microwave Oven (Built In), Other - See Remarks, Range Electric, Refrigerator, Wall Oven
Days on Site: 18
Exterior: Hard Board, Other - See Remarks, Stone
Fireplace Location: Basement, Den, Gas Log, Living Room
Floor: Carpet, Laminate, Tile - i.e. ceramic, Wood
Lot: Secluded, Wooded
Lot Dimensions: 23.53 acre(s)
Miscellaneous Features: Other - See Remarks
Parking: Primary Covered: Garage Attached
Sewer: Private Septic
Special View Info: Lake
Water: Private Well
Wooded: Yes
Listed By / Shown By
Listed By
Agency Name: MARK A DALTON & COMPANY INC
Agency Phone: (434) 420-4001
Shown By
Agent Name: Laura Wetzel
Agent Phone: (540) 989-4555
Agency Title: MKB, REALTORS

Estimate Your Payment
Estimated Payment
$ 3,420.34 per month $2,659.55 Principal & Interest $412.25 Property Tax $348.54 Homeowner's InsuranceChange Payment Information
Privacy Policy / DMCA Notice / ADA Accessibility


This site is hosted, designed and copyright
© 1994 - 2026 by
Delta Media Group, Inc. -- Patent Pending --
3073 Jones Ferry Rd | MLS# 928918
This single family home located at 3073 Jones Ferry Rd , South Boston, VA 24592 is currently listed for sale with an asking price of $1,195,000. This property was built in 2000 and has 3 bedrooms and 3 full baths with 4686 sq. ft. Search South Boston real estate on laurawetzel.mkbrealtors.com today.