Laura Wetzel

BEDS3
BATHS1 full 1 partial
SQUARE FEET1,716
MLS#930978
STATUSActive
PROPERTY TYPEResidential - Single Family
SUBDIVISIONCrofton
Property Description
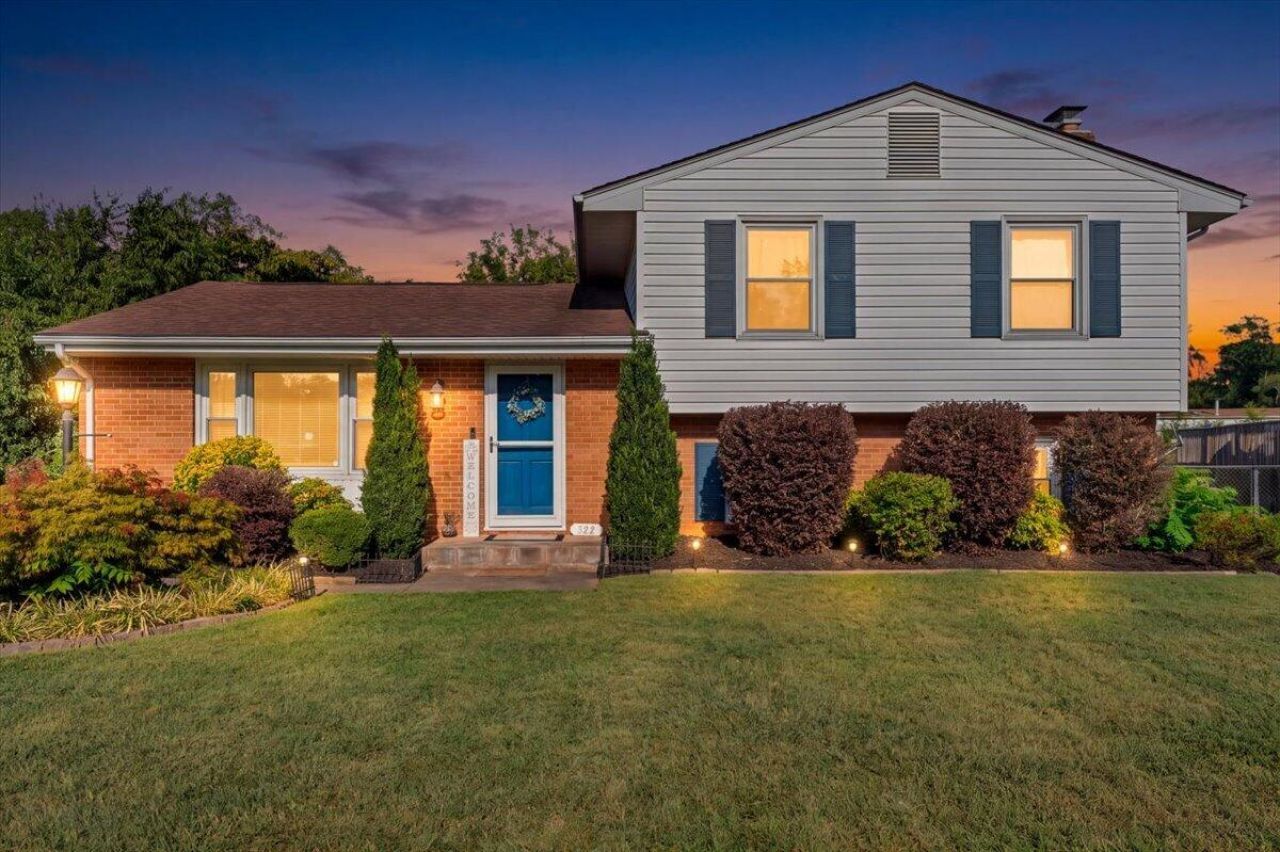
**BRAND NEW TO THE MARKET!** Welcome home to this inviting split-level nestled in a desirable Roanoke County neighborhood! This well-maintained home offers 3 bedrooms and 1.5 baths with comfortable living spaces throughout. The entry level features a spacious living room, functional kitchen, and dining area with access to a large rear sundeck--perfect for entertaining, grilling, or simply relaxing outdoors. Upstairs, you'll find three comfortable bedrooms and a full bath. The lower level provides additional living space, a convenient half bath, laundry area, and plenty of storage. Step outside from the lower level to enjoy the large, level, fenced backyard with mature landscaping--ideal for pets, play, and outdoor gatherings! Situated on a beautiful level lot in a fantastic location, this home offers the perfect combination of comfort, convenience, and space. Don't wait--make your plans to tour today because this one won't last long!
Property Features
Property Type: Residential - Single Family
Basement: Yes
Cooling: Central Air, Heat Pump Electric
Fenced: Yes
Fireplaces: 1
Heating: Forced Air Electric
Home Style: 3 Lvl Split, Ranch
Lot Size: 0.30 Acres
Stories: 1.0
Taxes: $2,200
Year Built: 1968
Amenities
Ceiling Fan(s)
Flue Available
Storage
Deck
Fenced Yard
Paved Driveway
Shed(s)
Feature Descriptions
Appliances: Dishwasher, Range Electric
Exterior: Brick, Vinyl
Exterior Door(s): Wood
Fireplace Location: Den
Floor: Vinyl, Wood
Lot: Level
Lot Dimensions: 0.30 acre(s)
Miscellaneous Features: Cable TV, Paved Road, Underground Util
Outbuilding(s): Yes
Sewer: Public Sewer
Special View Info: Sunrise, Sunset
Water: Public
Window: Tilt-In
Local Schools
High School: William Byrd
Middle School: William Byrd
Elementary School: W. E. Cundiff
Listed By / Shown By
Listed By
Agency Name: WAINWRIGHT & CO., REALTORS(r)
Agency Phone: (540) 387-5800
Shown By
Agent Name: Laura Wetzel
Agent Phone:
Agency Title: MKB, REALTORS

Estimate Your Payment
Estimated Payment
$ 935.17 per month $664.72 Principal & Interest $183.33 Property Tax $87.11 Homeowner's InsuranceChange Payment Information
Privacy Policy / DMCA Notice / ADA Accessibility


This site is hosted, designed and copyright
© 1994 - 2026 by
Delta Media Group, Inc. -- Patent Pending --
322 Crofton Dr | MLS# 930978
This single family home located at 322 Crofton Dr, Vinton, VA 24179 is currently listed for sale with an asking price of $298,675. This property was built in 1968 and has 3 bedrooms and 1 full and 1 partial baths with 1716 sq. ft. Crofton Dr is located in the Crofton subdivision. Search Crofton real estate on laurawetzel.mkbrealtors.com today.