Laura Wetzel

BEDS3
BATHS1 full 1 partial
SQUARE FEET1,904
MLS#930940
STATUSActive
PROPERTY TYPEResidential - Single Family
SUBDIVISIONWindsor Hills
Property Description
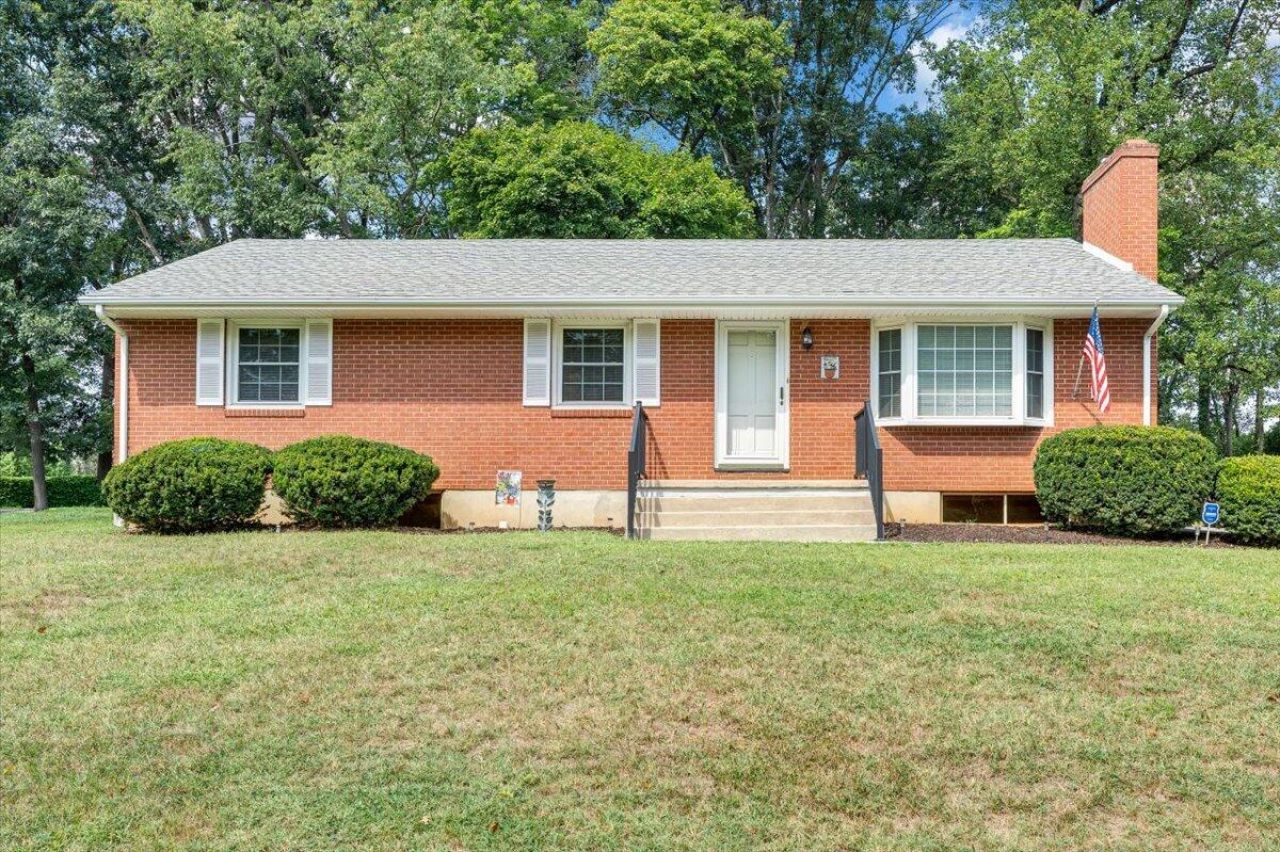
Welcome home to this immaculately maintained brick ranch nestled on a peaceful 1-acre lot in desirable Roanoke County! Surrounded by mature greenery and the beautiful, fragrant honeysuckle along the bank, this property offers a wonderful sense of privacy and tranquility. The bright, full walkout basement is exceptionally dry and offers plenty of natural light, providing flexible space for a variety of uses. The main level features an inviting eat-in kitchen with soft-close cabinetry, and convenient laundry access on both the main floor and basement, as well as hardwood floors under the carpet. Two fireplaces add warmth and character--one gas and one woodburning. Recent updates include a new electrical panel, replacement windows, replacement door to the screened porch with interior screens, new LVP flooring and fresh paint in the basement, while the carpets have been professionally cleaned. Step outside to the peaceful screened porch and enjoy your morning coffee, evening sunsets, or simply the quiet surroundings. A lovingly cared-for home in a beautiful setting--this one is truly special!
Property Features
Property Type: Residential - Single Family
Basement: Yes
Cooling: Central Air
Heating: Forced Air Gas
Home Style: Ranch
Lot Size: 1.00 Acres
Stories: 1.0
Taxes: $2,690
Year Built: 1962
Amenities
Breakfast Area
Storage
Walk-In Closet(s)
Feature Descriptions
Appliances: Dishwasher, Disposer, Range Electric, Refrigerator
Exterior: Brick
Exterior Door(s): Insulated, Wood
Fireplace Location: Basement, Living Room
Floor: Carpet, Luxury Vinyl Plank, Wood
Lot Dimensions: 1.00 acre(s)
Miscellaneous Features: Paved Road, Underground Util
Porch: Rear Porch, Screened Porch
Sewer: Public Sewer
Water: Public
Window: Insulated
Local Schools
High School: Hidden Valley
Middle School: Hidden Valley
Elementary School: Green Valley
Listed By / Shown By
Listed By
Agency Name: MKB, REALTORS(r)

Shown By
Agent Name: Laura Wetzel
Agent Phone: (540) 989-4555
Estimate Your Payment
Estimated Payment
$ 1,054.85 per month $734.44 Principal & Interest $224.17 Property Tax $96.25 Homeowner's InsuranceChange Payment Information
Privacy Policy / DMCA Notice / ADA Accessibility


This site is hosted, designed and copyright
© 1994 - 2026 by
Delta Media Group, Inc. -- Patent Pending --
4501 Kirkwood Dr | MLS# 930940
This single family home located at 4501 Kirkwood Dr , Roanoke, VA 24018 is currently listed for sale by MKB, REALTORS(r), with an asking price of $330,000. This property was built in 1962 and has 3 bedrooms and 1 full and 1 partial baths with 1904 sq. ft. Kirkwood Dr is located in the Windsor Hills subdivision. Search Windsor Hills real estate on laurawetzel.mkbrealtors.com today.